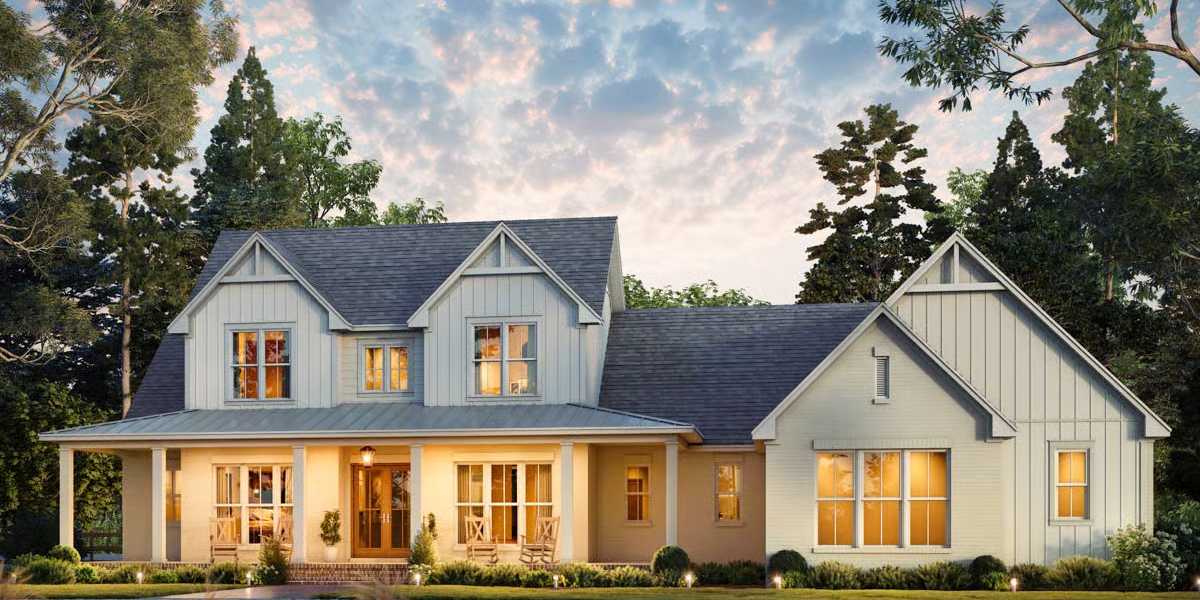

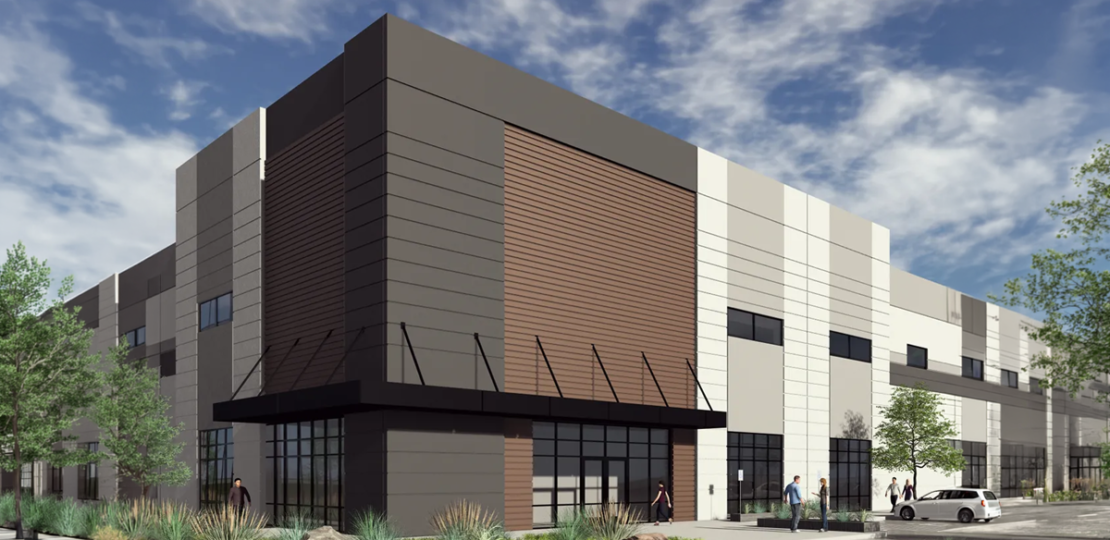
Commercial construction is a significant investment for any business. Whether you are developing a new commercial property, expanding an existing facility, renovating an office or preparing a space for new operations, every decision can influence how the finished building performs.
A successful project begins long before construction starts. Site conditions, design requirements, budget expectations, permits, material selections and construction scheduling all need to be considered as part of a coordinated plan. When these elements are not properly understood, businesses may face unexpected expenses, delays or spaces that do not fully support their operational needs.
For business owners and property developers in the Dallas–Fort Worth area, taking a structured approach to commercial construction can help establish clearer expectations and support better decision-making throughout the project.
In this guide, we explore ten important considerations to help you prepare for your next commercial construction project.
Define Your Business Goals Before Planning the Building
Before selecting a property or discussing architectural designs, identify what the finished space needs to accomplish. Commercial construction should begin with an understanding of the business activities the building will support, rather than focusing only on its appearance.
For example, an office development may need to accommodate employees, meeting rooms, collaboration areas and future workforce growth. A retail property may require customer access, product display areas, storage and delivery facilities. A commercial service facility may need specialised equipment, work areas and carefully planned circulation.
Start by asking a few important questions:
- What business activities will take place inside the building?
- Who will use the space, including employees, customers and visitors?
- What equipment, utilities and technology will be required?
- How much space is needed for current operations?
- Could the business need additional space in the future?
- Are there operational requirements that will influence the design?
These questions help establish the functional requirements of the project. Once the business objectives are clear, architects, engineers and construction professionals can work toward a solution that supports those goals.
A building should not simply look appropriate for the business. It should also make daily operations practical and efficient.
Evaluate the Site Carefully
The location and condition of a commercial property can significantly influence construction planning. A site that appears suitable may still present challenges involving access, drainage, utilities, soil conditions or local development restrictions.
Before committing to a property, understand the conditions that could affect the project.
Important considerations include:
- Accessibility: Evaluate how employees, customers, suppliers and delivery vehicles will access the property.
- Site conditions: Review topography, drainage, soil conditions and other physical characteristics that may affect construction.
- Utilities: Confirm the availability and capacity of required services, including electricity, water, sewer and telecommunications.
- Parking and circulation: Consider vehicle movement, pedestrian access, parking requirements and delivery areas.
- Zoning and permitted use: Verify whether the intended business activity is permitted at the location.
- Future development: Consider whether the site can accommodate potential expansion or changes in operational requirements.
In the Dallas–Fort Worth area, requirements can vary between municipalities and jurisdictions. Property owners should confirm the applicable zoning, development standards and permitting requirements with the relevant authorities.
A thorough site evaluation can help identify constraints before they become expensive construction issues.
Establish a Realistic Commercial Construction Budget
A commercial construction budget should account for the full scope of the project, not just the physical building. Design fees, engineering, site preparation, utility connections, permits, equipment and other project requirements can all influence the total investment.
Begin by identifying the available budget and the most important project priorities. Then work with qualified professionals to develop cost estimates based on the actual site, proposed design and construction requirements.
Depending on the project, the budget may need to include:
- Land acquisition and site preparation.
- Architectural and engineering services.
- Permits, inspections and applicable fees.
- Foundation, structure and building envelope.
- Electrical, plumbing and mechanical systems.
- Interior finishes, fixtures and fittings.
- Specialised equipment and technology.
- Parking, landscaping and external works.
- Utility connections and infrastructure.
- Project contingency for unforeseen conditions.
It is equally important to understand what is included and excluded from a contractor’s proposal. Two proposals with different prices may not cover the same scope, materials, allowances or responsibilities.
A practical tip: Establish the budget early and review it as the design develops. When changes are necessary, understand their potential impact on cost and schedule before approving them.
A well-planned budget helps business owners make informed decisions while keeping the project’s overall objectives in view.
Design the Building Around Daily Operations
Commercial architecture should balance appearance, functionality and the practical demands of the business. The design needs to consider how people move through the building, how work is performed and how different spaces interact.
For an office, this may involve planning workstations, meeting rooms, private offices, shared areas and employee facilities. For a retail property, the focus may include customer circulation, product visibility, storage and checkout areas. For a warehouse or service facility, loading access, equipment placement and workflow may be more important.
When reviewing the proposed design, consider:
- How employees and visitors will enter and move through the building.
- Whether the layout supports the intended business activities.
- Where equipment, storage and technical infrastructure will be located.
- Whether the building meets applicable accessibility requirements.
- How lighting, ventilation and acoustics may affect the space.
- Whether the layout can accommodate future operational changes.
Design decisions made early can influence the entire construction process. Bringing operational requirements into the discussion from the beginning helps create a building that works for the business, rather than requiring the business to adapt to an unsuitable layout.
Understand Permits and Regulatory Requirements
Commercial construction must comply with the requirements applicable to the property’s location, intended use and proposed scope of work. Depending on the project, this may involve building permits, zoning approvals, site development reviews, fire and life-safety requirements, accessibility standards and other applicable regulations.
The exact requirements depend on the jurisdiction and project type, so they should be confirmed before construction begins.
Business owners should clarify who will coordinate the required documentation, submit applications, work with consultants and respond to review comments. They should also understand which approvals must be obtained before specific construction activities can proceed.
A project may need input from architects, structural engineers, civil engineers, mechanical and electrical professionals, or other qualified specialists.
Addressing regulatory requirements early helps the team identify potential design changes and approval dependencies before they affect the construction schedule.
For projects in Dallas–Fort Worth, avoid assuming that requirements are identical across every city or county. Verify the applicable requirements with the relevant local authorities and qualified professionals.
Choose the Right Construction Partner
Selecting a construction partner is one of the most important decisions in a commercial project. The right choice should be based on more than the initial quoted price.
You need a team that understands the project’s requirements, communicates clearly and can coordinate the work within the agreed scope and responsibilities.
When evaluating potential contractors, consider the following:
- Relevant experience: Ask about projects with comparable size, complexity or operational requirements.
- Scope clarity: Confirm what the proposal includes and excludes.
- Budget transparency: Understand allowances, assumptions, exclusions and the process for pricing changes.
- Project management: Ask how progress, decisions, documentation and issues are managed.
- Scheduling: Understand the proposed timeline, key milestones and factors that may affect completion.
- Quality procedures: Ask how construction work is reviewed and how outstanding issues are addressed.
- Insurance and licensing: Verify the credentials and coverage applicable to the project and jurisdiction.
- Communication: Establish who your main point of contact will be and how updates will be provided.
It is also useful to ask how unexpected site conditions, material changes and scope revisions are handled.
A clear working relationship established before construction begins can make the project easier to coordinate and help everyone understand their responsibilities.
Prepare a Practical Construction Schedule
Commercial construction involves multiple activities that must be coordinated in the correct sequence. Site preparation, foundation work, structural construction, building systems, interior finishes and final inspections each depend on project-specific requirements and preceding stages.
The overall timeline may be influenced by design completion, permit approvals, site conditions, material availability, specialist trades, weather and changes in project scope.
A realistic construction schedule should identify major milestones and the decisions required to keep the work moving.
These milestones may include:
- Completion of design and engineering documentation.
- Permit approvals and pre-construction preparation.
- Site mobilisation and preparation.
- Foundation and structural work.
- Exterior enclosure and building systems.
- Interior construction and finishes.
- Equipment installation and commissioning, where applicable.
- Required inspections and final closeout.
Business owners should also consider activities that happen outside the main construction period. Furniture, equipment, technology installation, staffing and operational preparation may need to be coordinated before the building can be used.
The goal is to establish a realistic schedule with clear responsibilities, rather than relying on an estimated completion date without understanding the activities behind it.
Plan for Quality, Safety and Long-Term Performance
The quality of a commercial building affects its durability, usability, maintenance requirements and overall performance. While finishes and visual details are important, the underlying construction and building systems deserve equal attention.
Quality considerations may include structural work, waterproofing, exterior enclosure, insulation, electrical systems, plumbing, ventilation and the installation of finishes and equipment.
A well-defined quality process should explain how work is reviewed, how defects or incomplete items are recorded and how corrective work is managed.
Safety must also be considered throughout construction. Depending on the project, planning may involve site access, work-zone separation, equipment movement, personal protective equipment, emergency procedures and coordination between contractors.
Business owners should ask their construction team how quality and safety responsibilities are managed and documented.
It is also important to think beyond completion. Durable materials, accessible building systems and appropriate maintenance planning can influence the long-term ownership experience.
The objective is to create a commercial space that is not only ready for use but also suited to its intended purpose.
Manage Changes and Communication Throughout Construction
Even a carefully planned commercial project may require decisions or adjustments as work progresses. Unexpected site conditions, design clarifications, material availability or changes in business requirements can affect the original scope.
The important factor is how these changes are managed.
Before construction begins, agree on a process for requesting, reviewing, approving and documenting changes. Understand how each proposed change may affect the project budget, schedule, specifications and required approvals.
Clear communication should cover:
- Regular progress updates.
- Decisions required from the owner.
- Design clarifications and material approvals.
- Changes to the agreed scope.
- Potential cost and schedule impacts.
- Outstanding quality or site issues.
- Responsibilities and deadlines for follow-up.
Whenever a change is proposed, make sure the relevant implications are understood before authorising the work.
Maintaining written records of key decisions, approvals and changes helps reduce misunderstandings and provides a clearer record of how the project has developed.
For business owners, this also makes it easier to understand where the project stands and what needs attention.
Plan for Handover and Business Operations
The construction process does not end simply because the building looks complete. Before occupying or using the property, the project may need to complete applicable inspections, address outstanding work and organise relevant documentation.
The handover requirements depend on the building type, project scope and applicable regulations.
Depending on the project, the final stage may include:
- A walkthrough to review completed work.
- Documentation of outstanding items and their resolution.
- Applicable inspections and approvals.
- Testing or commissioning of building systems and equipment.
- Operation and maintenance manuals.
- Available warranties and product documentation.
- Final project records and closeout documents.
- Coordination of furniture, equipment and technology installation.
Business owners should also consider what is needed to make the space operational. Staff preparation, equipment setup, internet connectivity, signage, inventory and other business requirements may need to be coordinated with the construction schedule.
Planning these activities early can help make the transition from construction to daily operations more organised.
Commercial Construction in Dallas–Fort Worth: Why Early Planning Matters
The Dallas–Fort Worth area includes a wide range of commercial property types and business requirements. Whether a project involves an office, retail property, business facility or commercial renovation, the appropriate construction approach depends on the site’s conditions, the intended use and the owner’s objectives.
There is no single planning process that fits every project. However, a clear understanding of the scope, budget, design, approvals, schedule and responsibilities provides a useful starting point.
The earlier these considerations are discussed, the easier it can be to identify missing information, evaluate options and make decisions before construction progresses too far.
For business owners, the objective is not simply to complete a building. It is to create a space that supports the way the business needs to operate.
Final Thoughts
Commercial construction requires coordination between business objectives, design decisions, regulatory requirements, budgets and the practical realities of building. Each of these elements can influence the final result, making preparation an essential part of the process.
Before starting your next project, take time to define your requirements, evaluate the property, establish a realistic budget and understand the responsibilities of everyone involved. Keep communication clear, document important decisions and consider how the finished building will support your operations over time.
At Erskine Construction Group, our approach centres on thoughtful planning, clear communication and quality construction. Whether you are considering a new commercial development, an expansion or improvements to an existing property, beginning with a clear understanding of your goals can help you identify the next steps.
Planning a commercial construction project in Dallas–Fort Worth?
Commercial construction requires coordination between business objectives, design decisions, regulatory requirements, budgets and the practical realities of building. Each of these elements can influence the final result, making preparation an essential part of the process.
Before starting your next project, take time to define your requirements, evaluate the property, establish a realistic budget and understand the responsibilities of everyone involved. Keep communication clear, document important decisions and consider how the finished building will support your operations over time.
At Erskine Construction Group, our approach centres on thoughtful planning, clear communication and quality construction. Whether you are considering a new commercial development, an expansion or improvements to an existing property, beginning with a clear understanding of your goals can help you identify the next steps.
Discuss Your Commercial Project
Call or Text: (214) 204-8690
Email: info@erskineconstruction.com